By Tim Dirksen, Assistant Curator of Animal Exhibits
SETTING THE STAGE
Every time you come to Elmwood Park Zoo, you’re going to see a whole bunch of animal enclosures. It’s pretty inevitable—and it’s likely the reason you’re here. (Actually, it’s probably to see the animals inside the enclosures, but now we’re getting into semantics.)
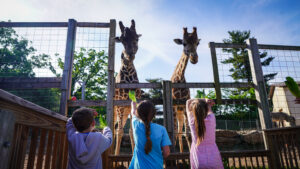
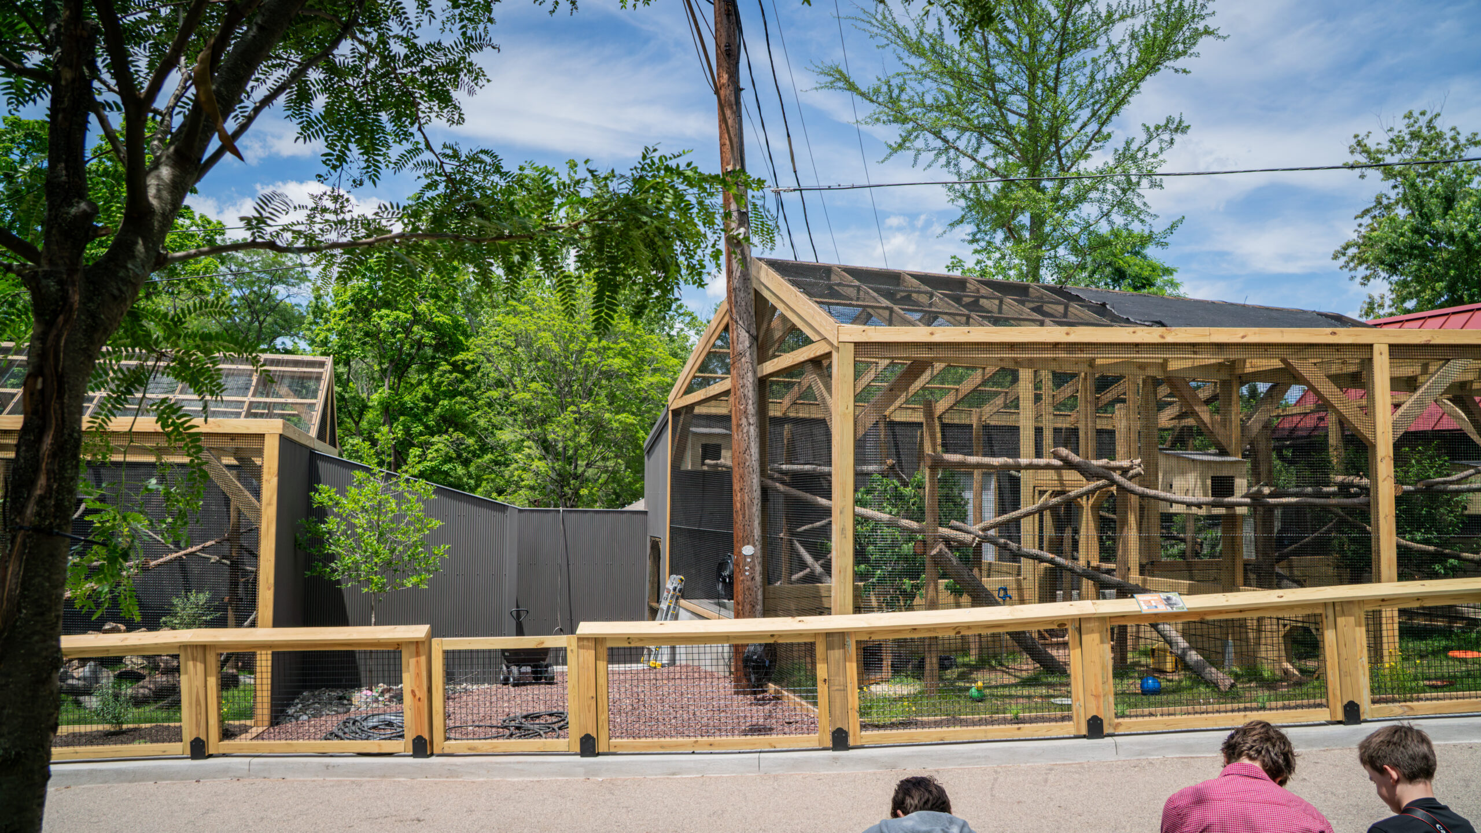
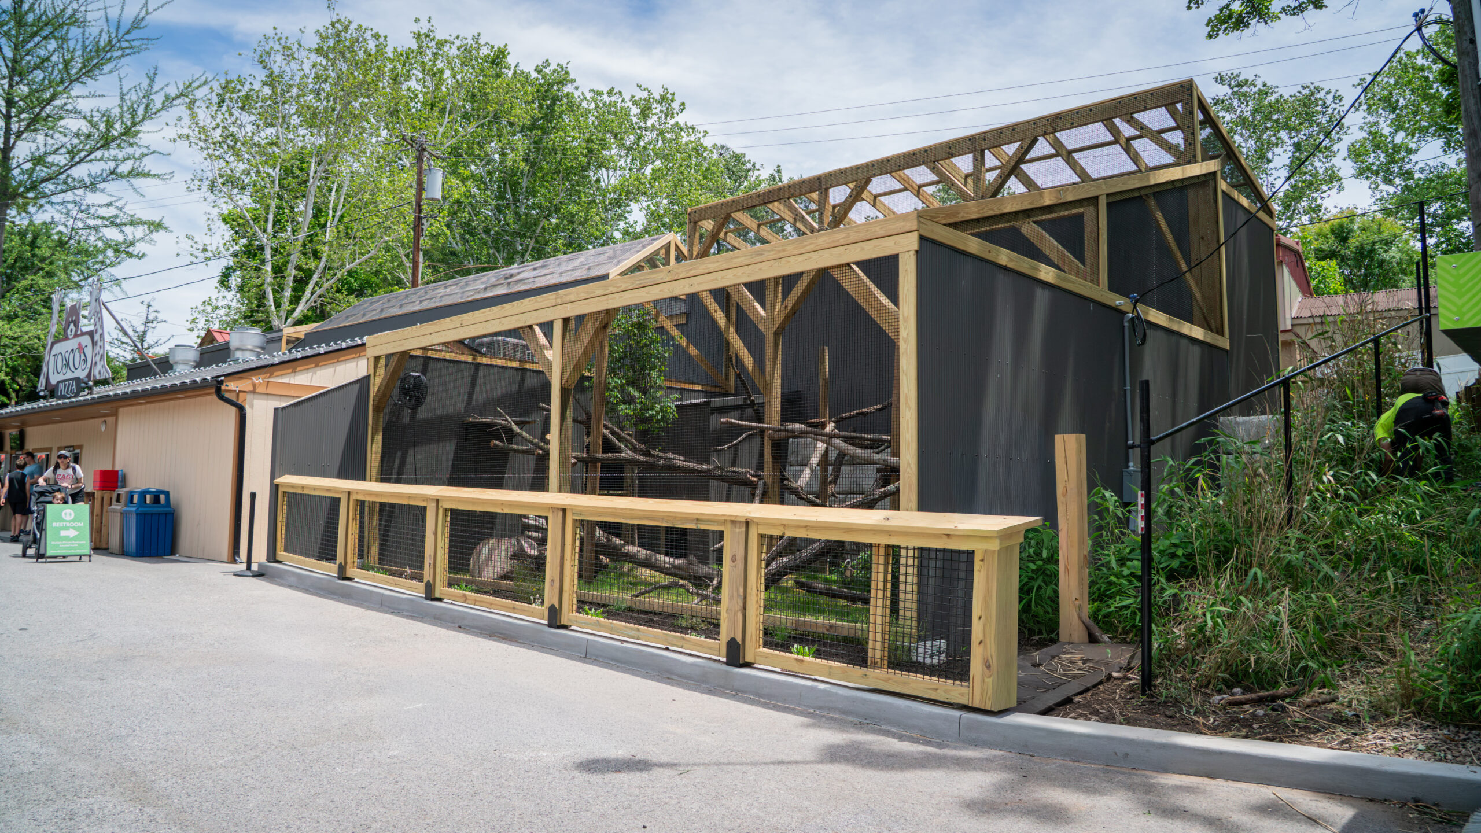
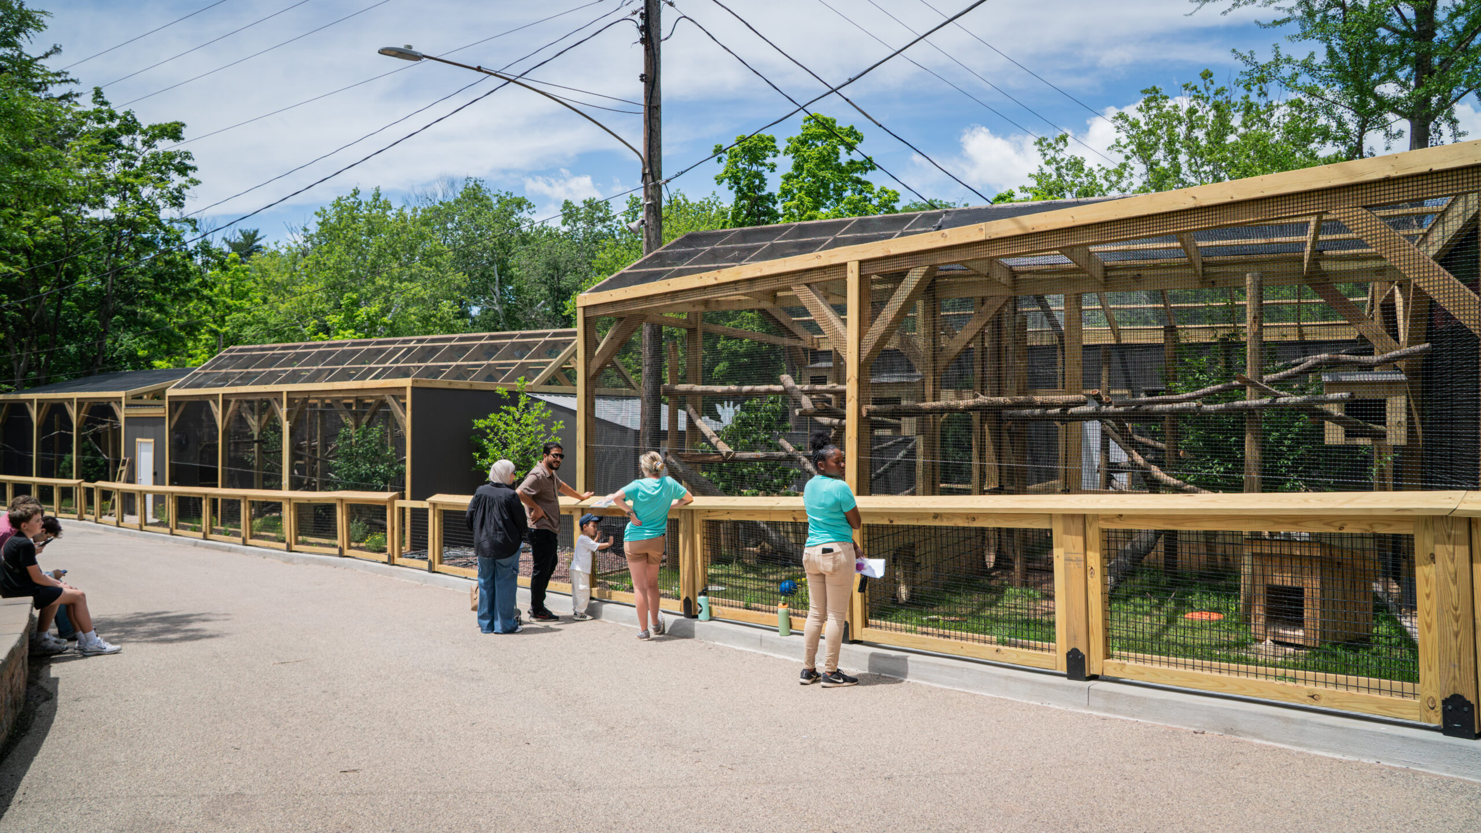
You’ll see small enclosures (or “micro-exhibits”) for some of our reptiles, amphibians, invertebrates, and even our adorable woodrat. You’ll see large, open habitats for our giraffes, zebras, bison, and elk. And you’ll see everything in between. Some exhibits have been here for years (EPZ is over 100 years old, though none of our current exhibits are quite that old), while others have been built within the last few years.
Every enclosure and exhibit you see represents the work of a dedicated team of people who helped plan, design, fundraise, and build it—all with the goal of creating the best, most enriching homes possible for our animals while giving our guests the most engaging experience we can. Here’s a little peek behind the curtain at how we make it all happen.
CONCEPTUALIZING
Which came first: the chicken or the egg? The real answer is the egg, but that’s a conversation for another time.
When it comes to building new Zoo exhibits, the proverbial “chicken” and “egg” become “animals” and “exhibit space.” Do we design an exhibit around a specific animal we plan to bring in, or do we choose animals based on the exhibit space we have available? The answer is…it depends.
More often than not—including the new exhibits we’re currently referencing—it’s a little bit of both.
We already had a few animals in our collection that we knew would need new homes during upcoming construction projects. At the same time, we also had some mostly undeveloped space within the Zoo that looked like it had potential. With those two pieces, we had our starting point: How do we best develop this space for those animals, and is there room to introduce new species that would also thrive there?
LAYING IT OUT
Once we have enough information, we begin laying out the exhibit spaces. We use surveyor data, Google Earth, and a good old-fashioned measuring tape to map the area. From there, we transfer everything into architectural software (along with about 50 random paper sketches) and begin exploring different exhibit layouts.
Typically, we’ll create as many layout options as possible before narrowing them down based on space, cost, and functionality. This becomes especially challenging when working within existing footprints, as we are right now. We want to maximize the space available for the animals while making sure it’s functional for the keepers who work there every day. We also think carefully about what guests will experience and whether there are opportunities to create engaging viewing areas.
This is also when we determine whether the space allows us to bring in new animals—and if so, which ones. Once the layout takes shape, we can identify any remaining space, determine the size and shape of additional habitats, and evaluate which species would be a good fit.
That process involves a lot of research into each species’ natural history, along with conversations with colleagues at other Zoos around the country. We need to know whether animals are cold-weather hardy, warm-weather hardy, or both, and whether they’ll require temperature-controlled indoor spaces. We spend a lot of time doing our homework to make sure we’re not trying to fit a square peg into a round hole.
After several weeks of refining layouts and making adjustments, we eventually arrive at what we feel is the best solution—and then it’s time to start building.
CONSTRUCTION AND COORDINATION
One thing that’s really important to understand is that exhibit development is a massive collaborative effort.
We have animal care professionals who aren’t construction experts. We have construction crews who aren’t animal experts. Then we have our in-house Maintenance and Exhibit teams working to bring those worlds together.
For example, when the head of our Maintenance department compares one of our proposed exhibit layouts to a work by M.C. Escher (true story), it’s probably time to sit down and figure out how to make those ideas work in the real world.
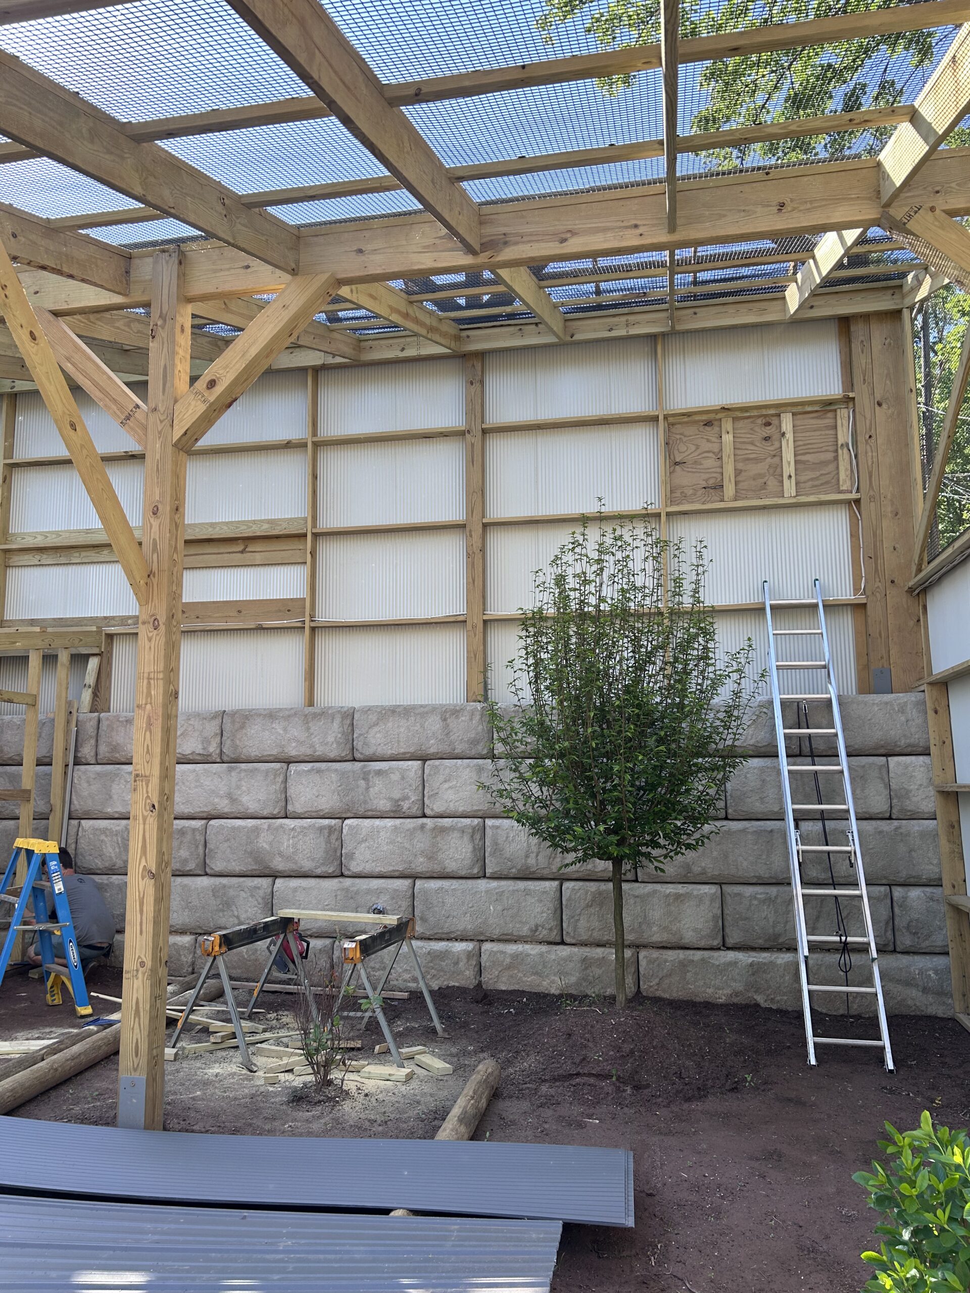
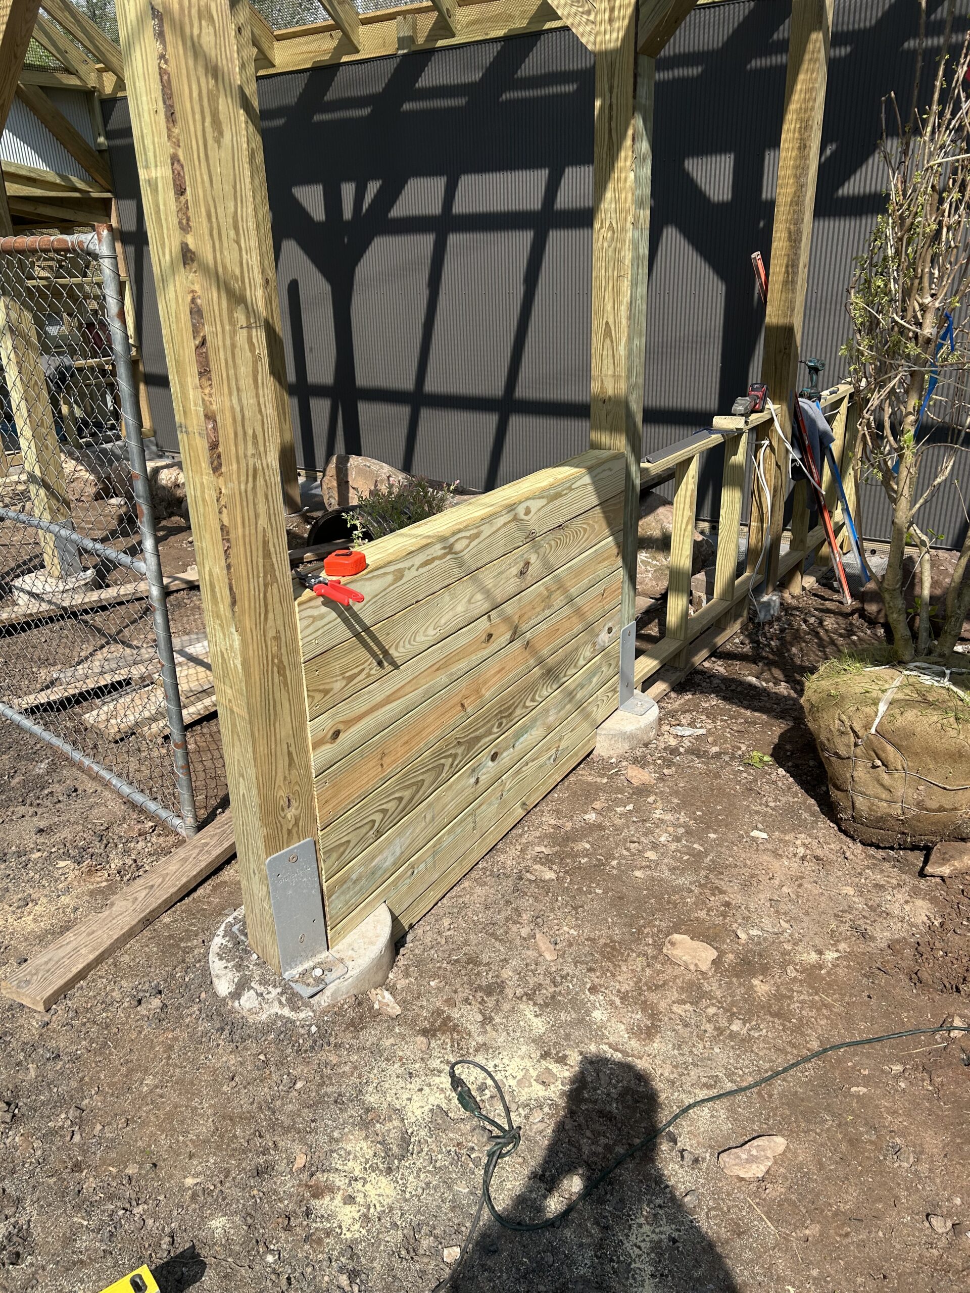
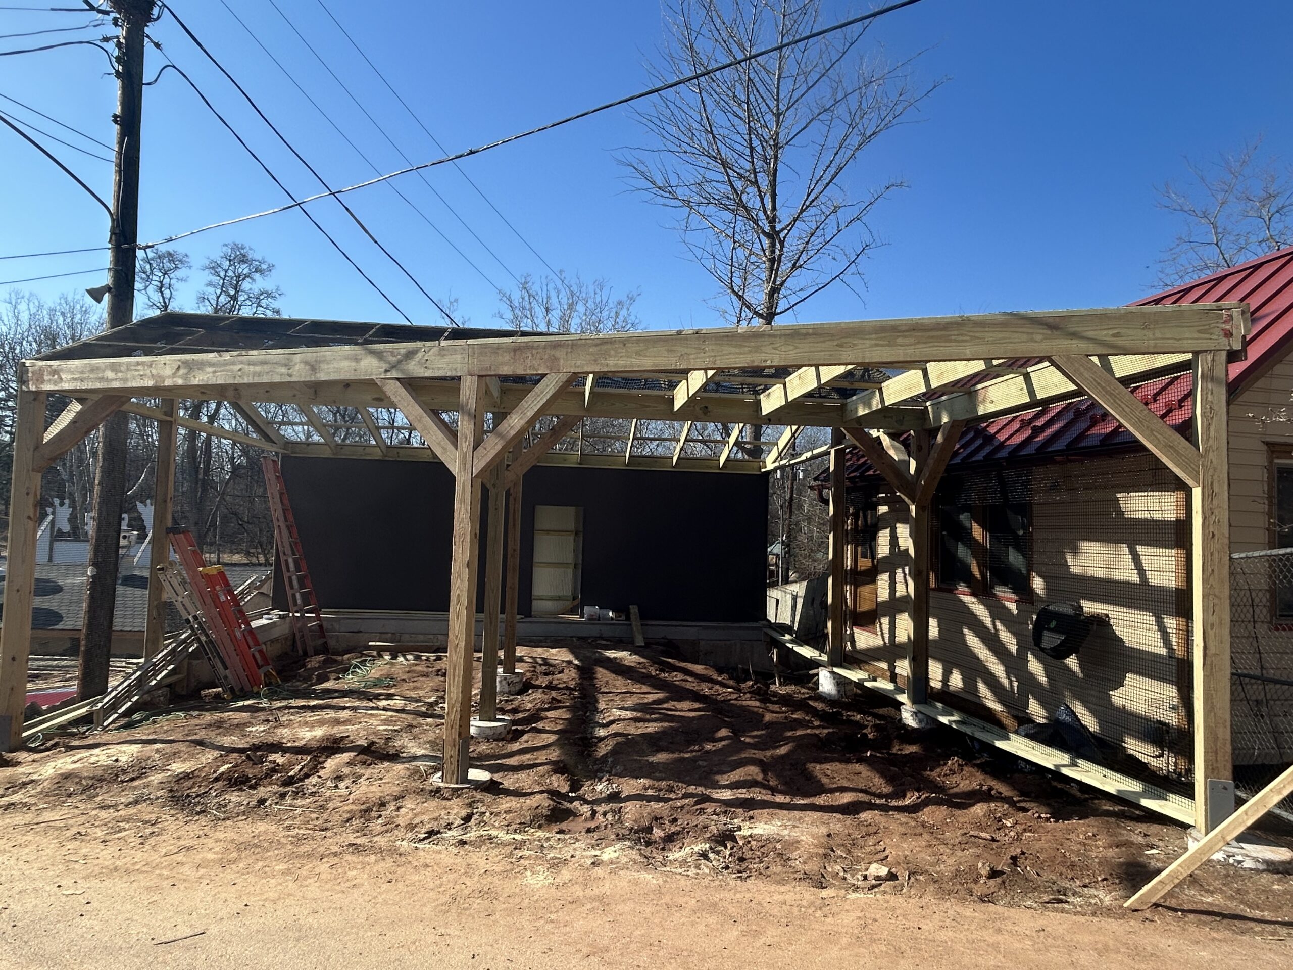
Even smaller exhibit projects often involve several outside contractors—carpenters, arborists, earthwork crews, electricians, plumbers, and more—not to mention our own Maintenance team, who seem to do just about everything.
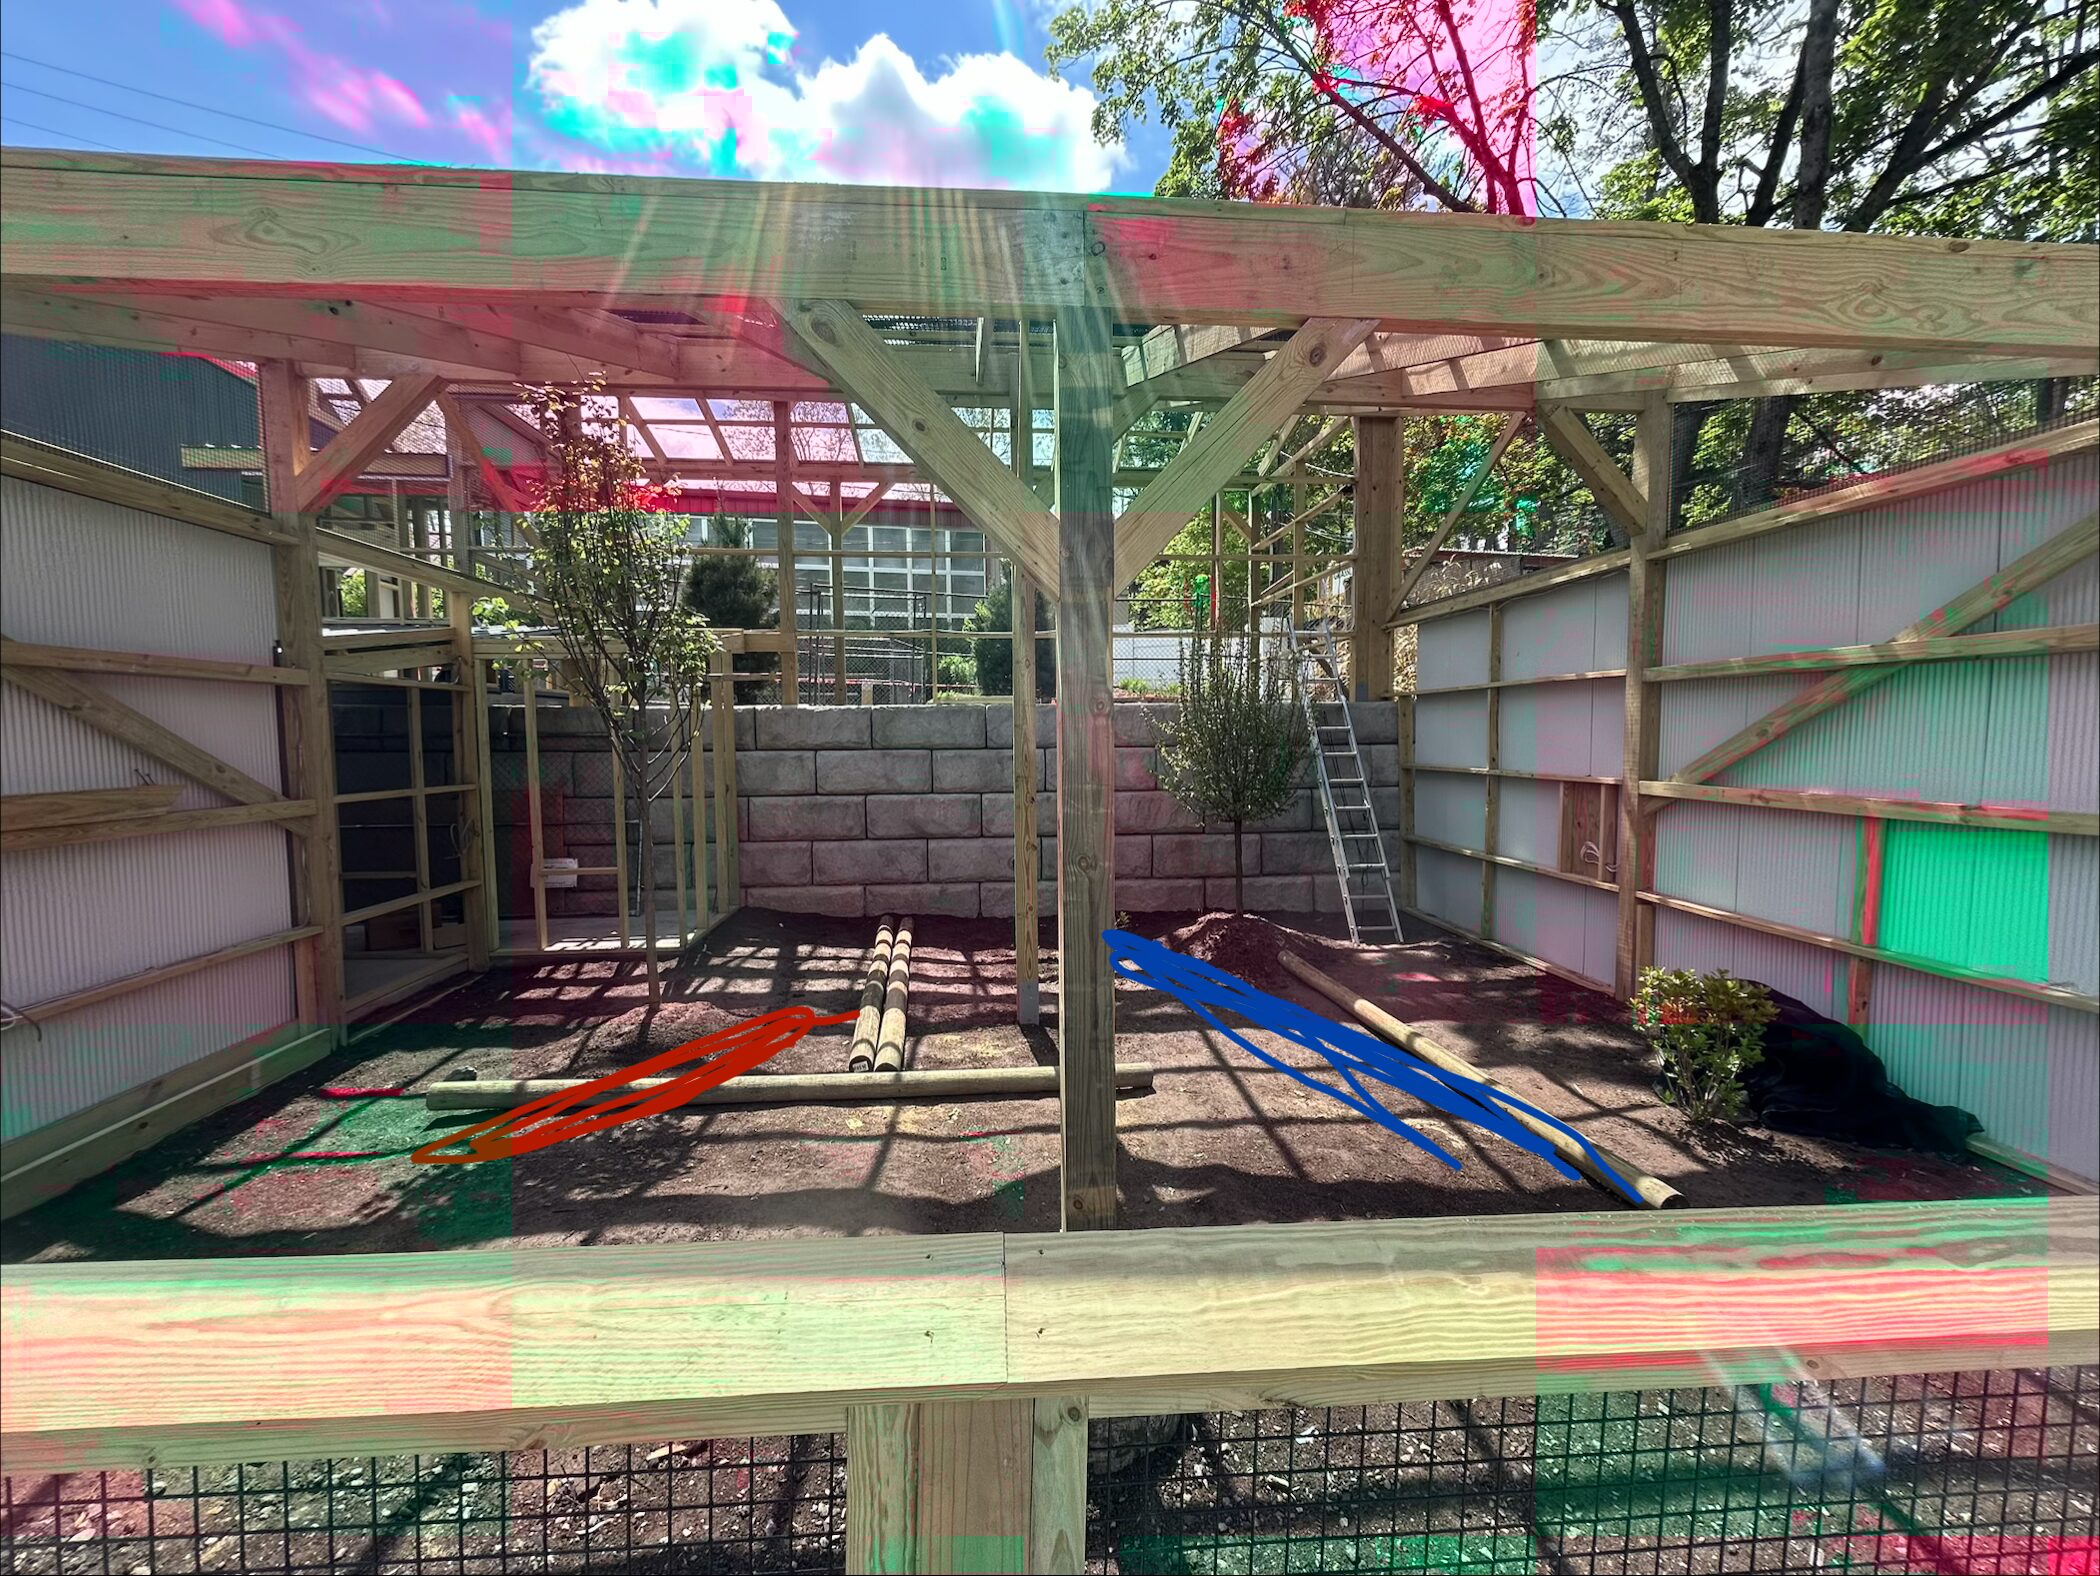
That level of coordination is especially important because zoos have a unique challenge: construction has to happen while minimizing impacts on the animals. Some species barely notice construction, while others become very nervous. There are also environmental factors like dust, noise, and heavy equipment that we don’t want them exposed to. That means working closely with our keeper and education teams to determine when animals need to be moved or temporarily housed elsewhere.
Throughout construction, the design and construction teams meet regularly to make sure everything is coming together correctly and to make adjustments along the way. Details like outlet placement, shelving, or animal furniture can be difficult to finalize before construction begins, so staying flexible throughout the process is essential.
MAKING NATURE
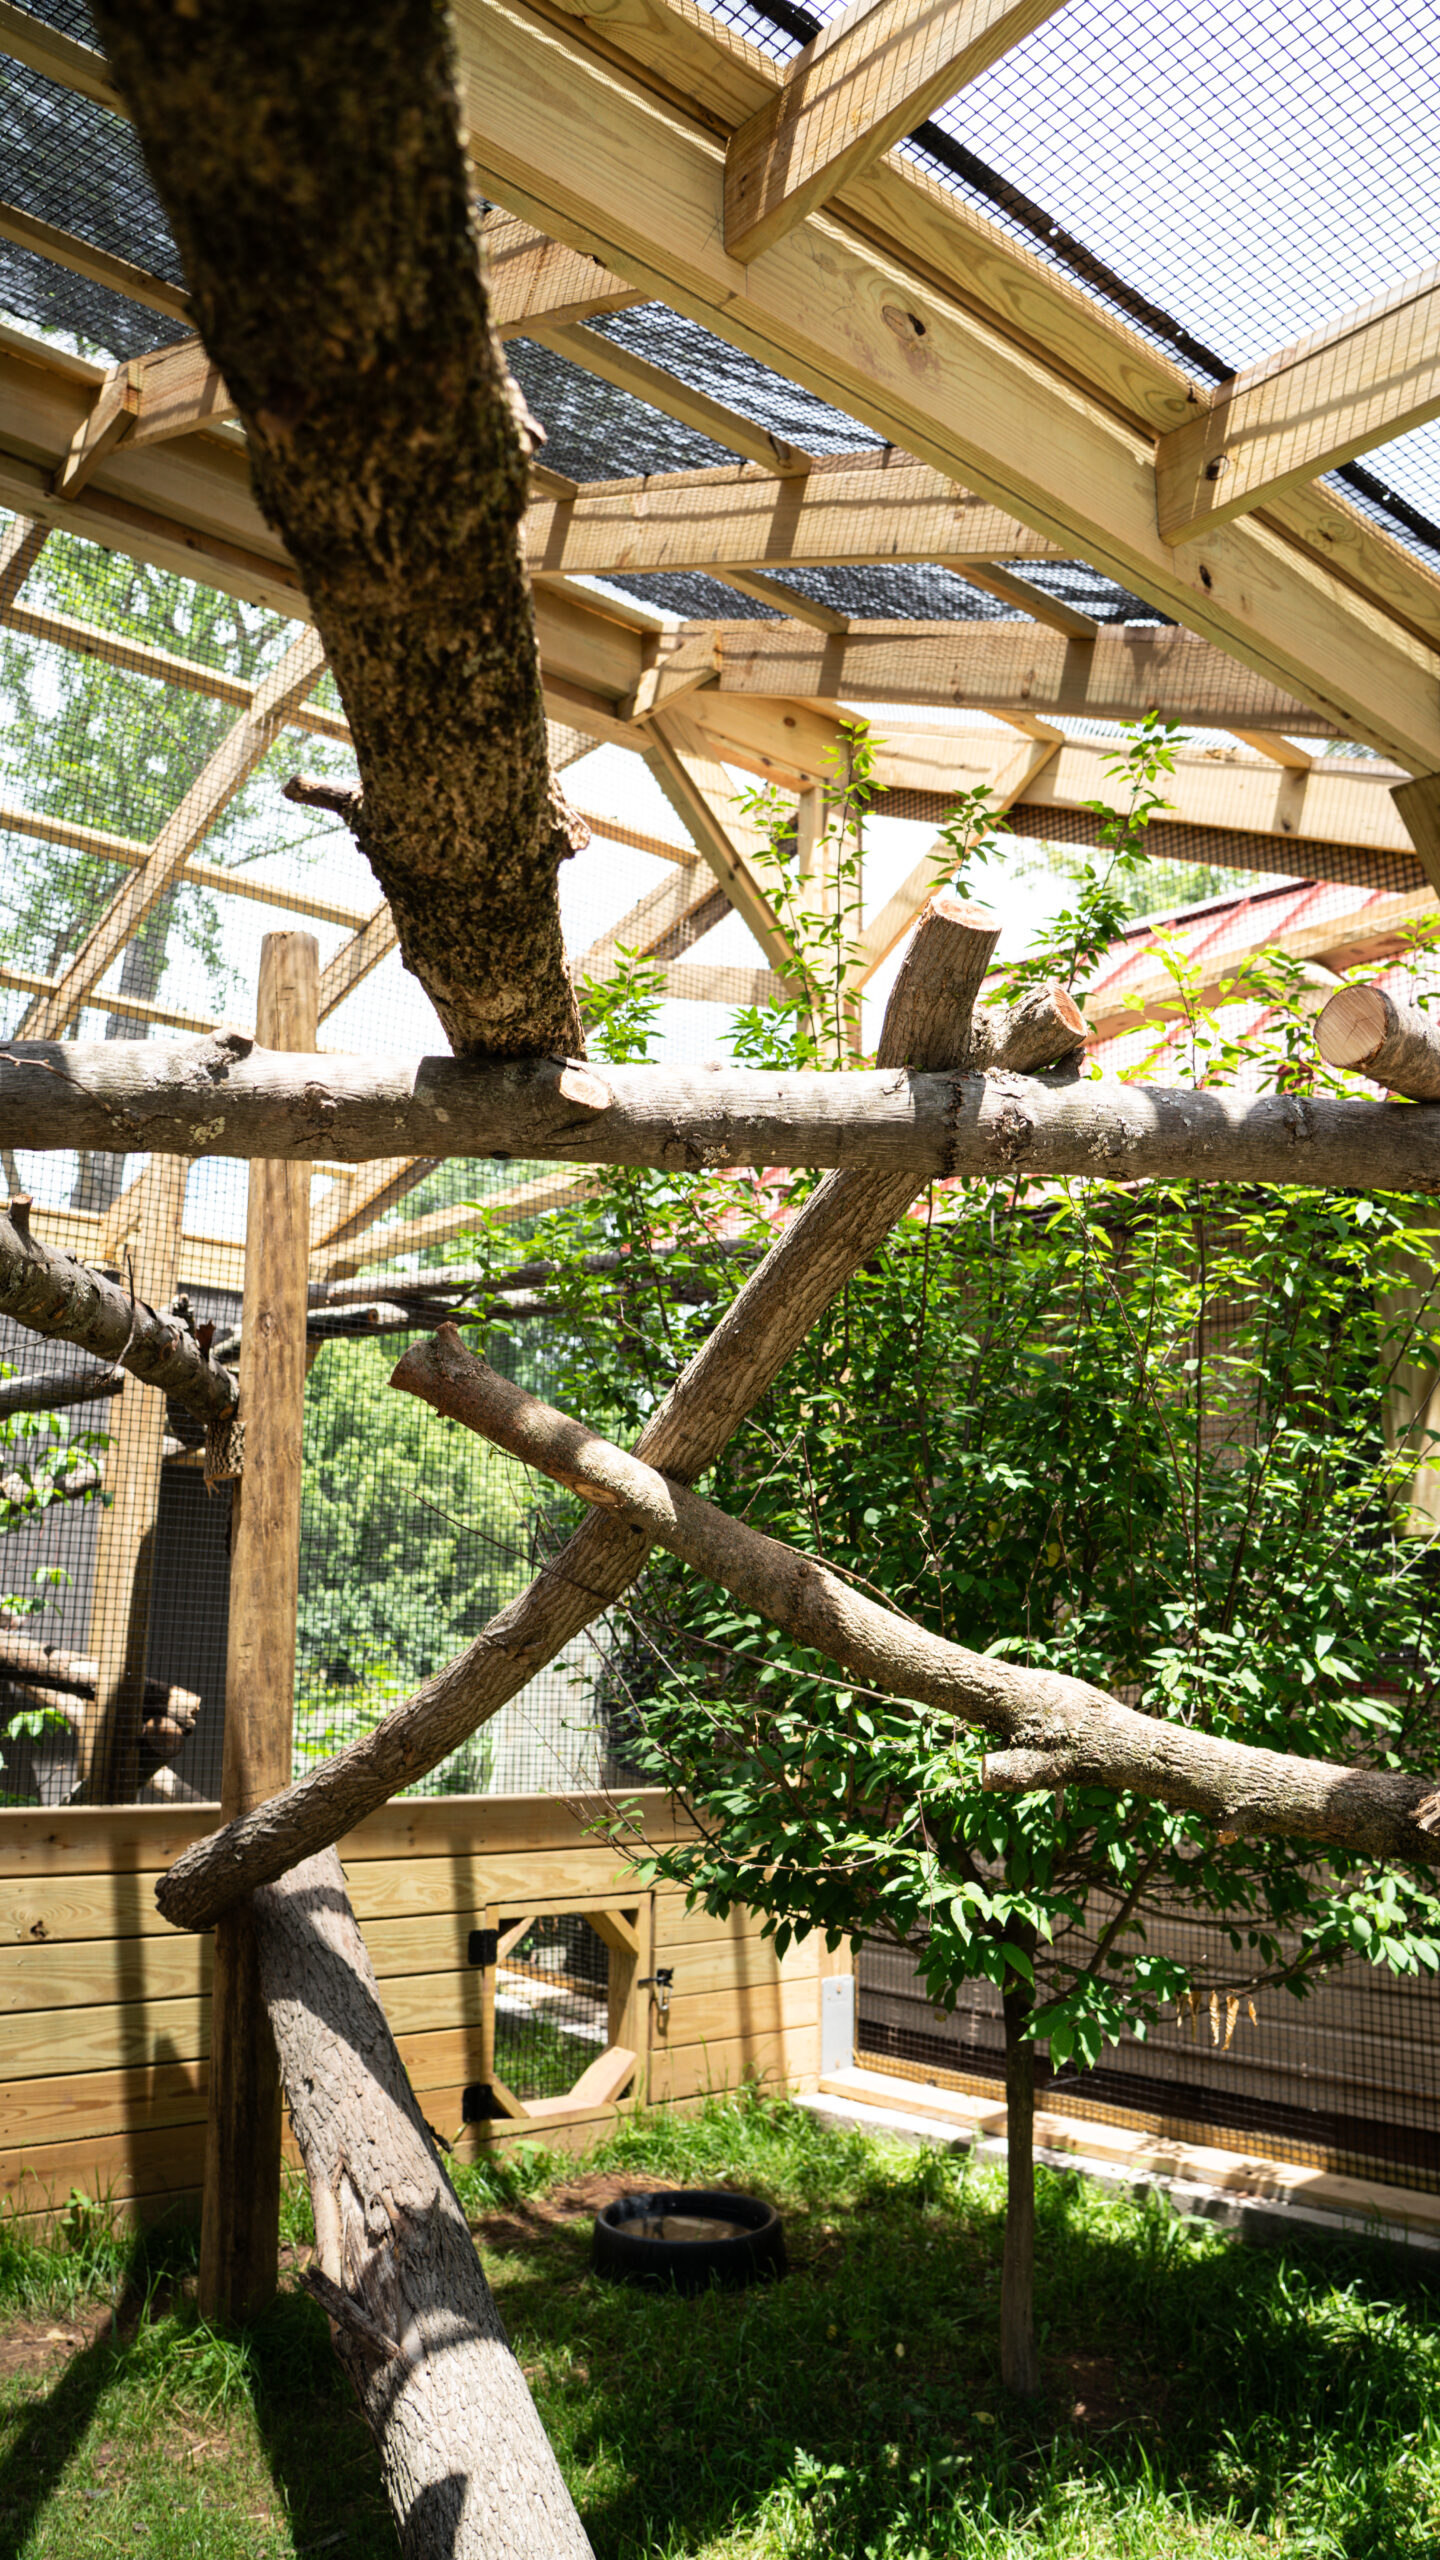
The final step is filling each exhibit with an environment that’s as enriching as possible for our animals—and as engaging as possible for our guests. This also happens to be one of the most fun parts of the process because it’s where we get to be creative and make things look really cool.
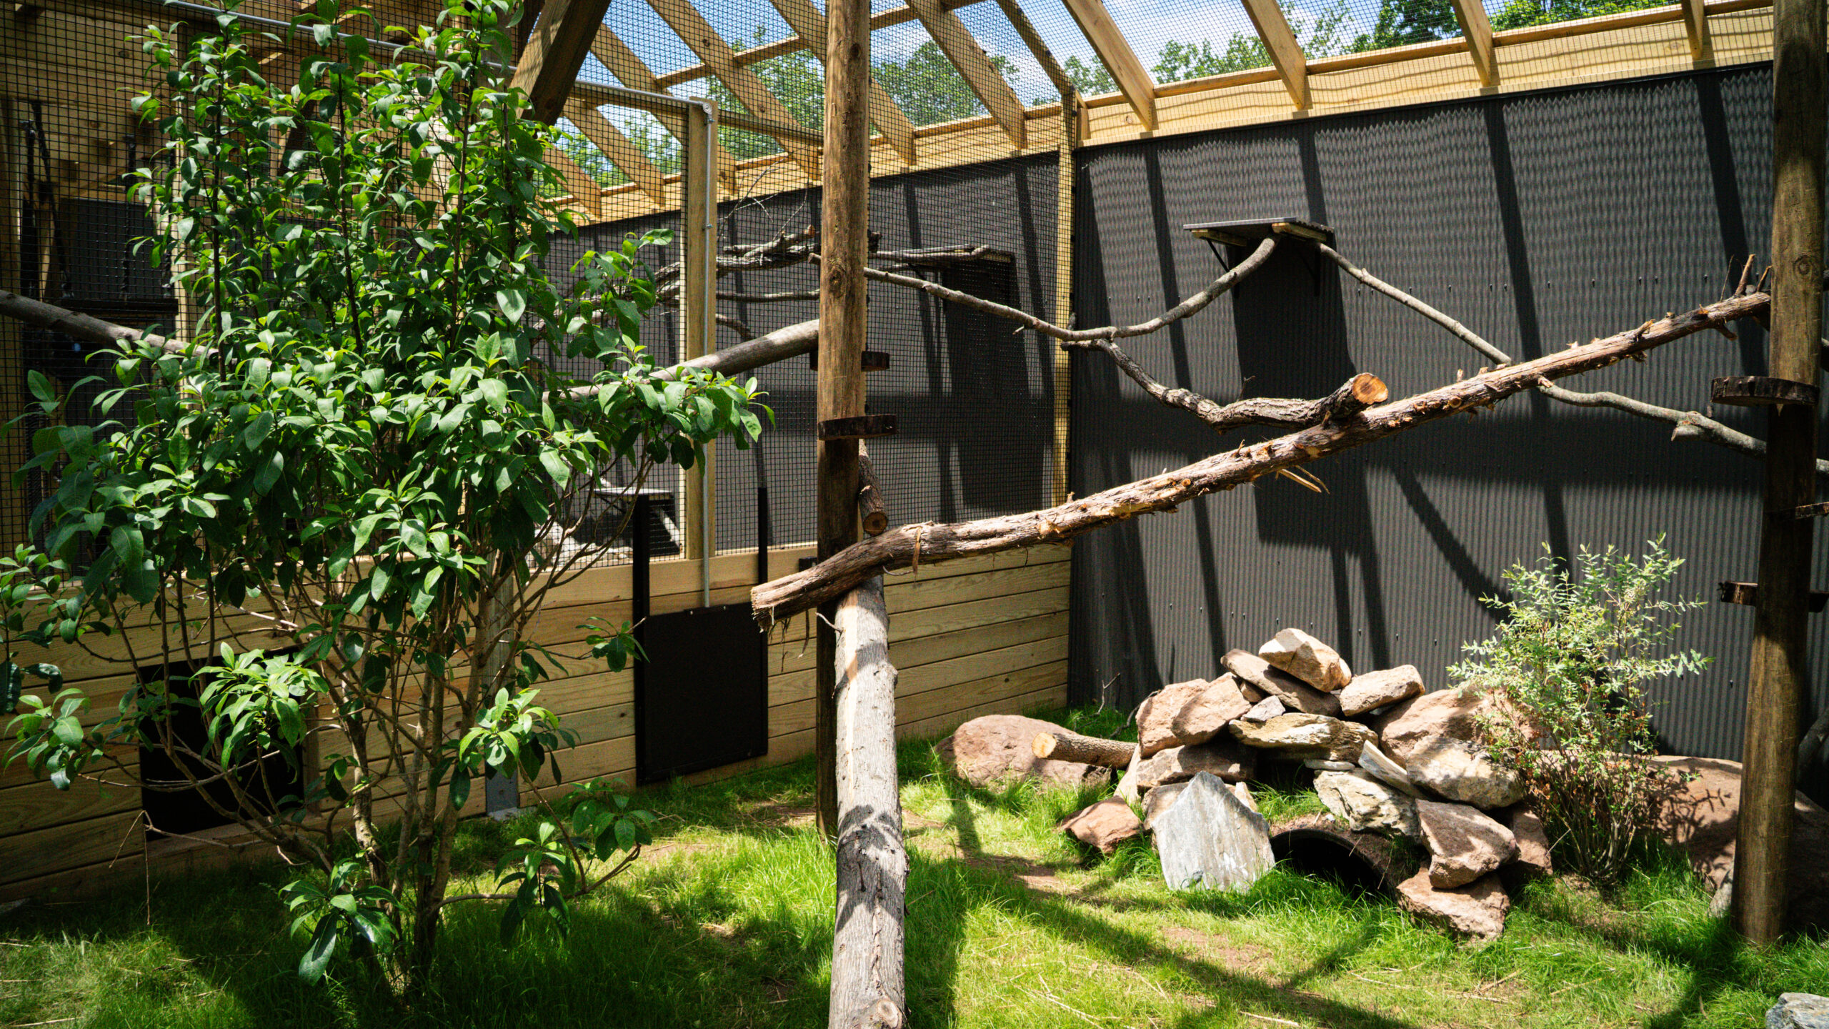
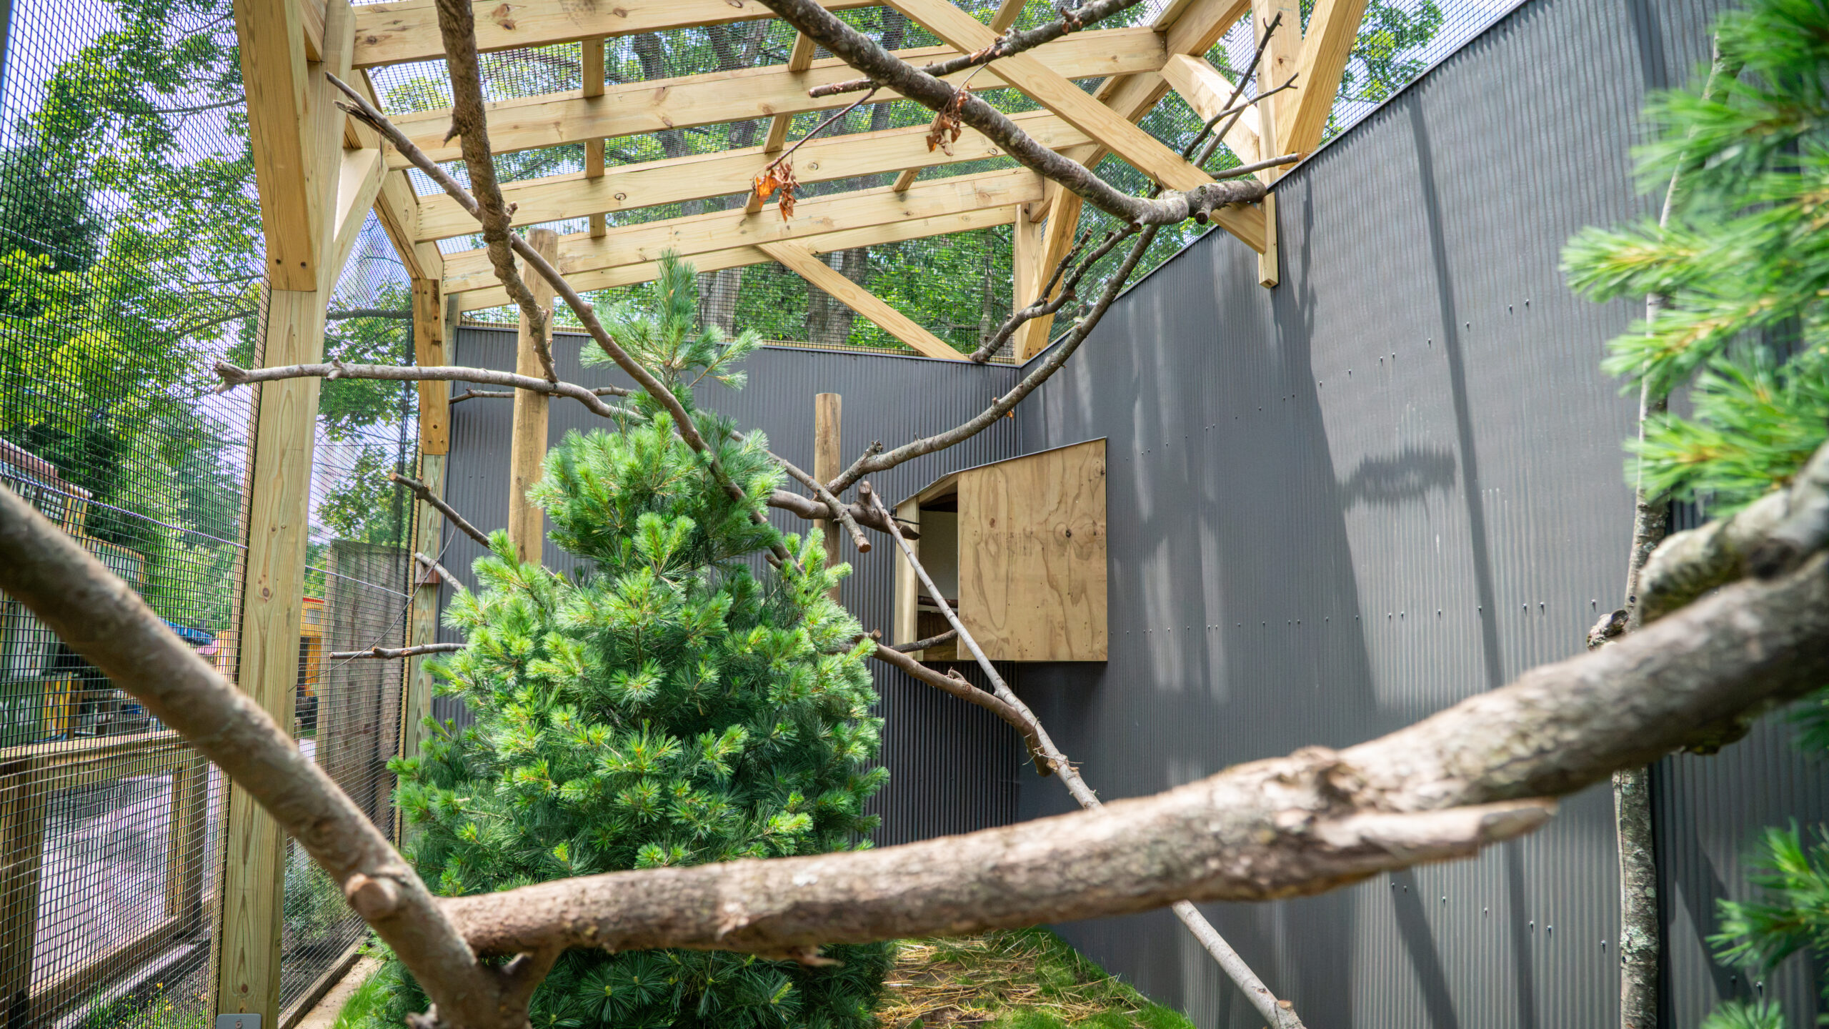
One thing I’ve learned over the years is that the best way to make an exhibit look natural is…to literally put nature inside it.
Whenever possible, incorporating real plants, trees, rocks, and natural materials should be a priority. I say “whenever possible” because there are certainly exhibits that can’t accommodate giant boulders, and there are some animals that seem to make it their life’s mission to destroy every plant you put in front of them. (I’m looking at you, pheasants.)
But when you can pull it off, those natural elements make an exhibit feel extraordinary.
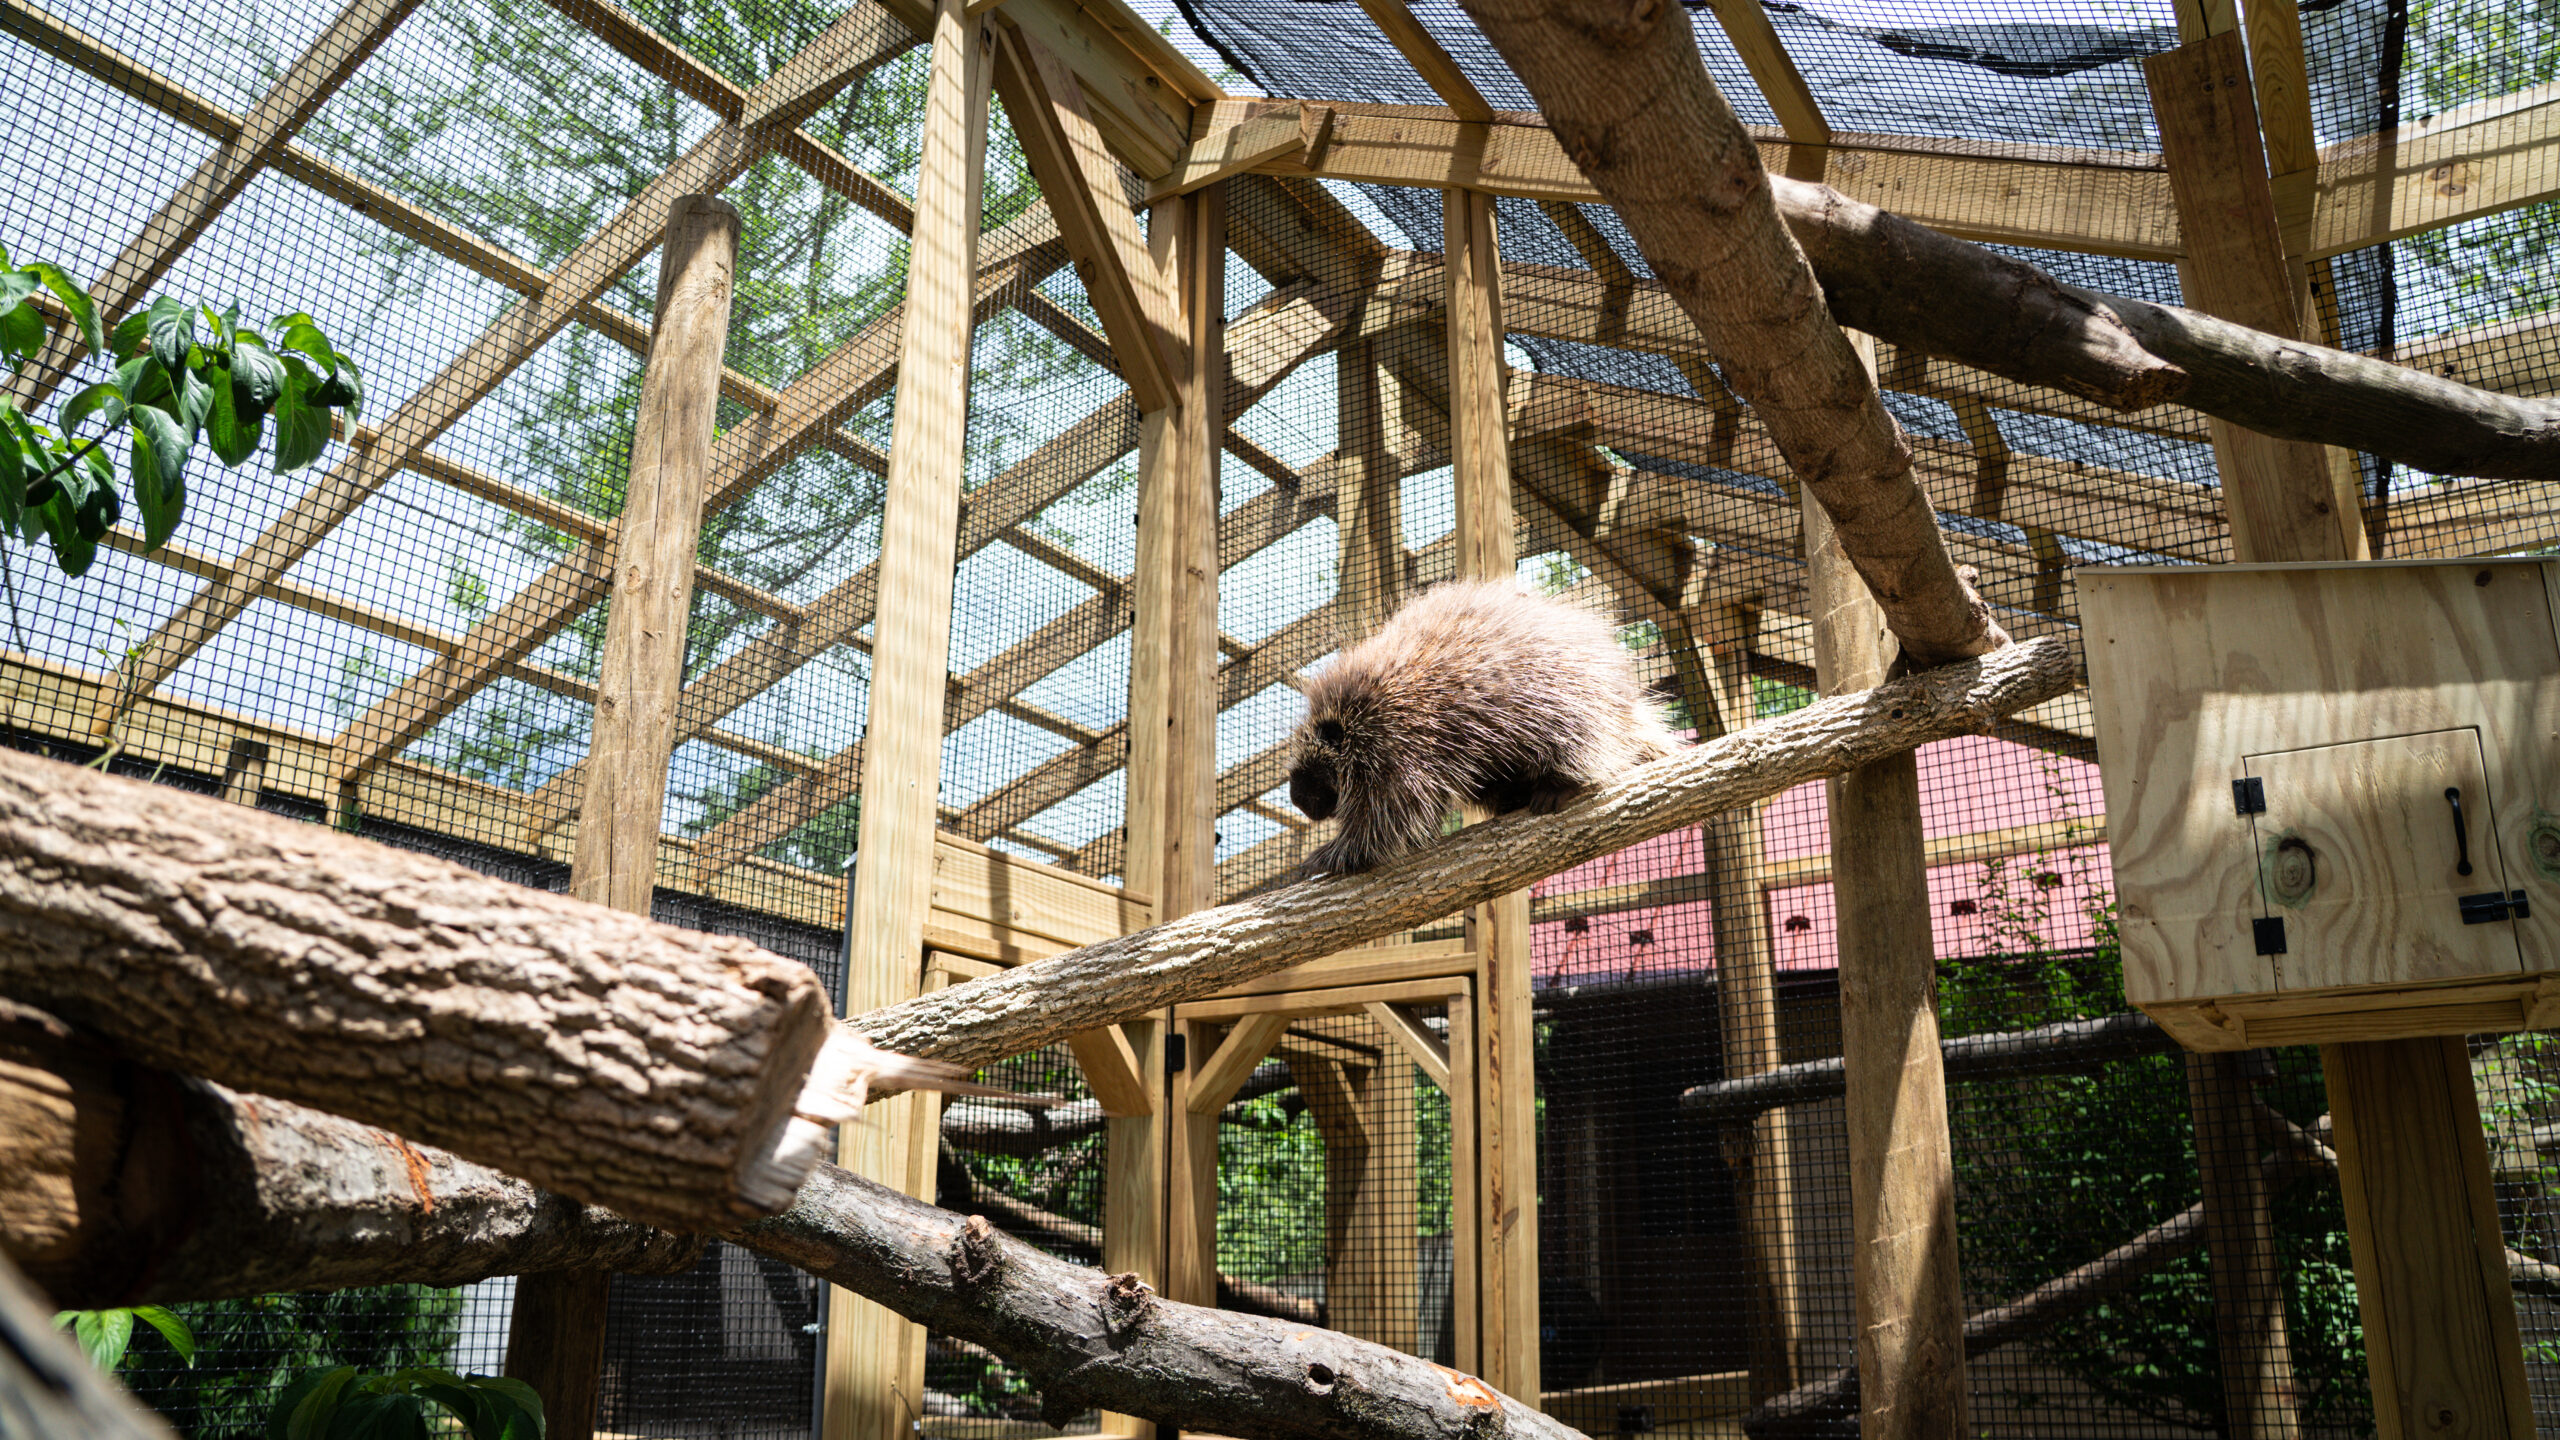
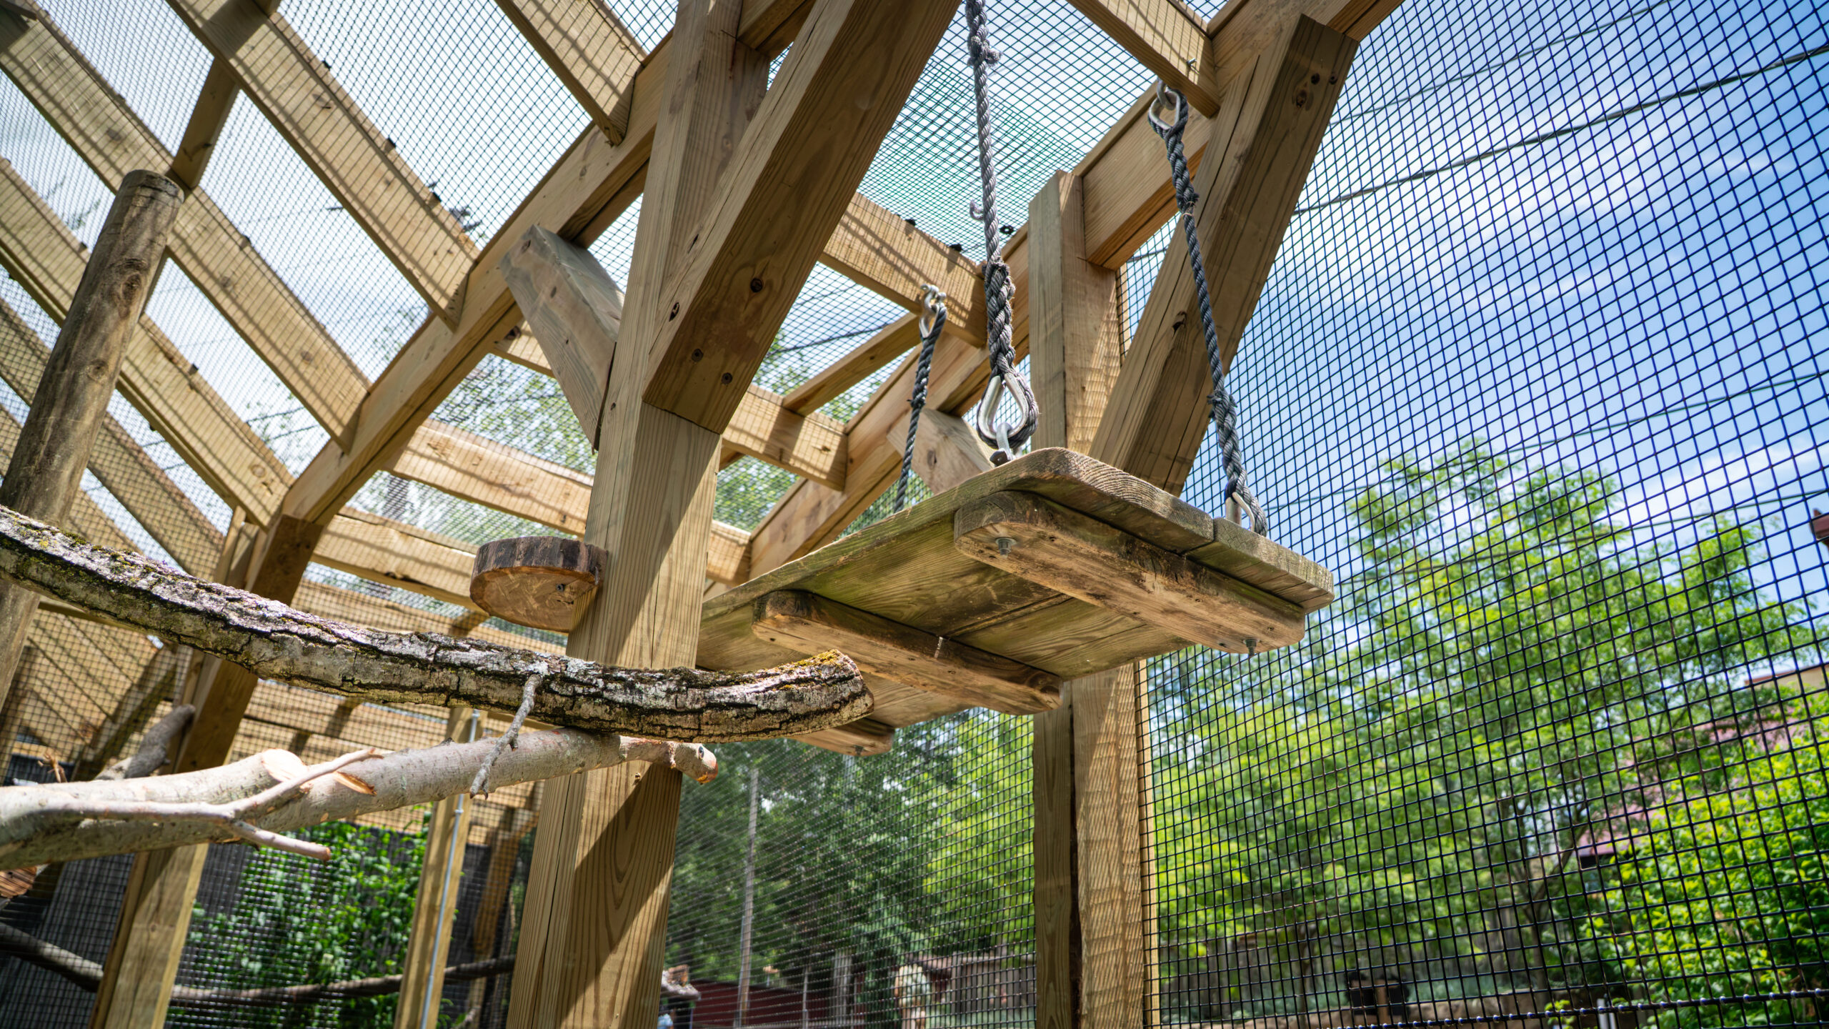
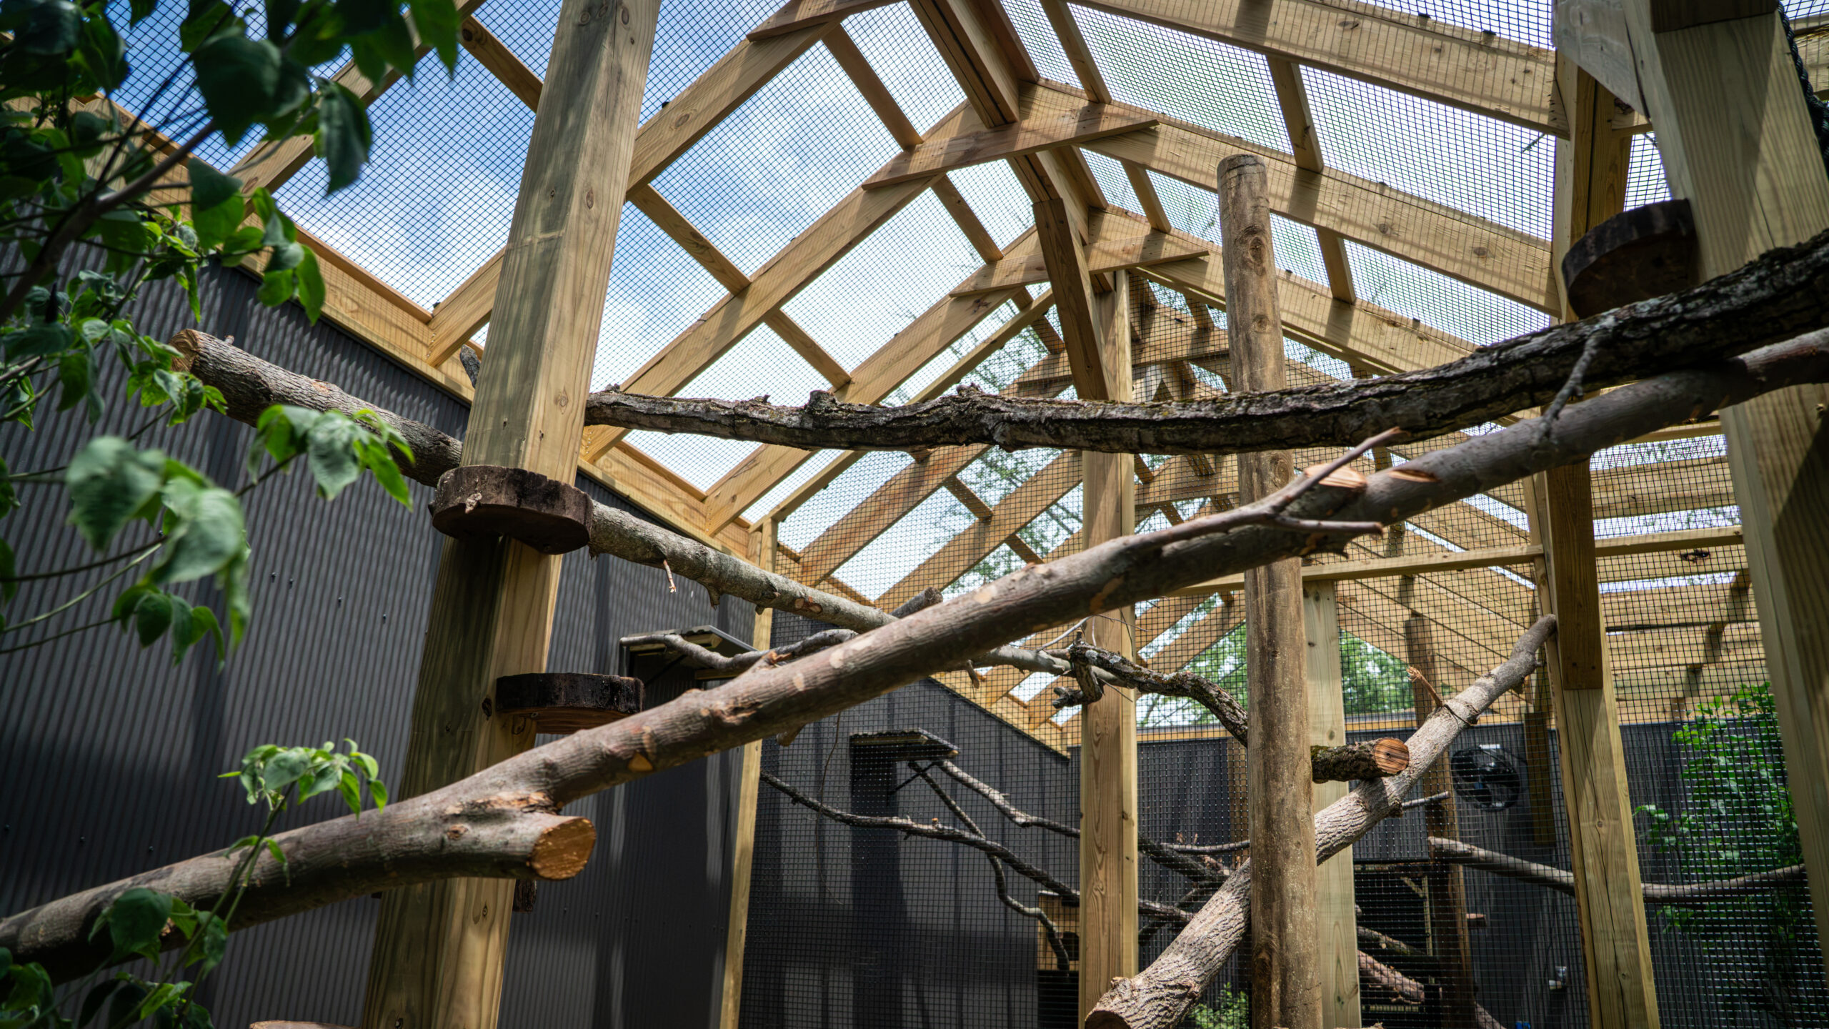
Aquatic animals need water features. Arboreal animals need branches and ropes to climb. Fossorial (burrowing) animals need the right types of soil for digging. Pallas’s cats live among rocky, rugged hillsides in cold deserts. Red and gray foxes spend time both on the forest floor and climbing above it.
The instincts these animals have for navigating their native environments are deeply ingrained. Creating habitats that reflect those natural settings is one of the most important things we can do for their welfare because it allows them to express the behaviors they’ve evolved to perform.
SIT BACK AND ENJOY
Finally, the plans are complete. The enclosures are built. The plumbing and electrical are in place. The boulders have been moved. The plants are in the ground.
Now comes the best part: watching the animals explore their new homes for the very first time.
It’s an incredible feeling to see them using the spaces exactly the way you hoped—and to watch months of planning and hard work become something meaningful for both the animals and our guests.
Of course, animals have a funny way of reminding us that they don’t always read the plans.
They’ll interact with their new spaces in ways we never expected. Repairs will need to be made. Shelters will need adjusting. Plants will need pruning.
That’s one of the coolest things about working with animals—they’re always going to be exactly who they are. It’s our job to adapt and continue improving their homes so they can thrive.
So, in a way, despite all of our planning and hard work, we’re never really finished developing an exhibit. And honestly, that’s part of what makes it so rewarding.